
Project 03 · Commercial fit-out
Ruba Saloon
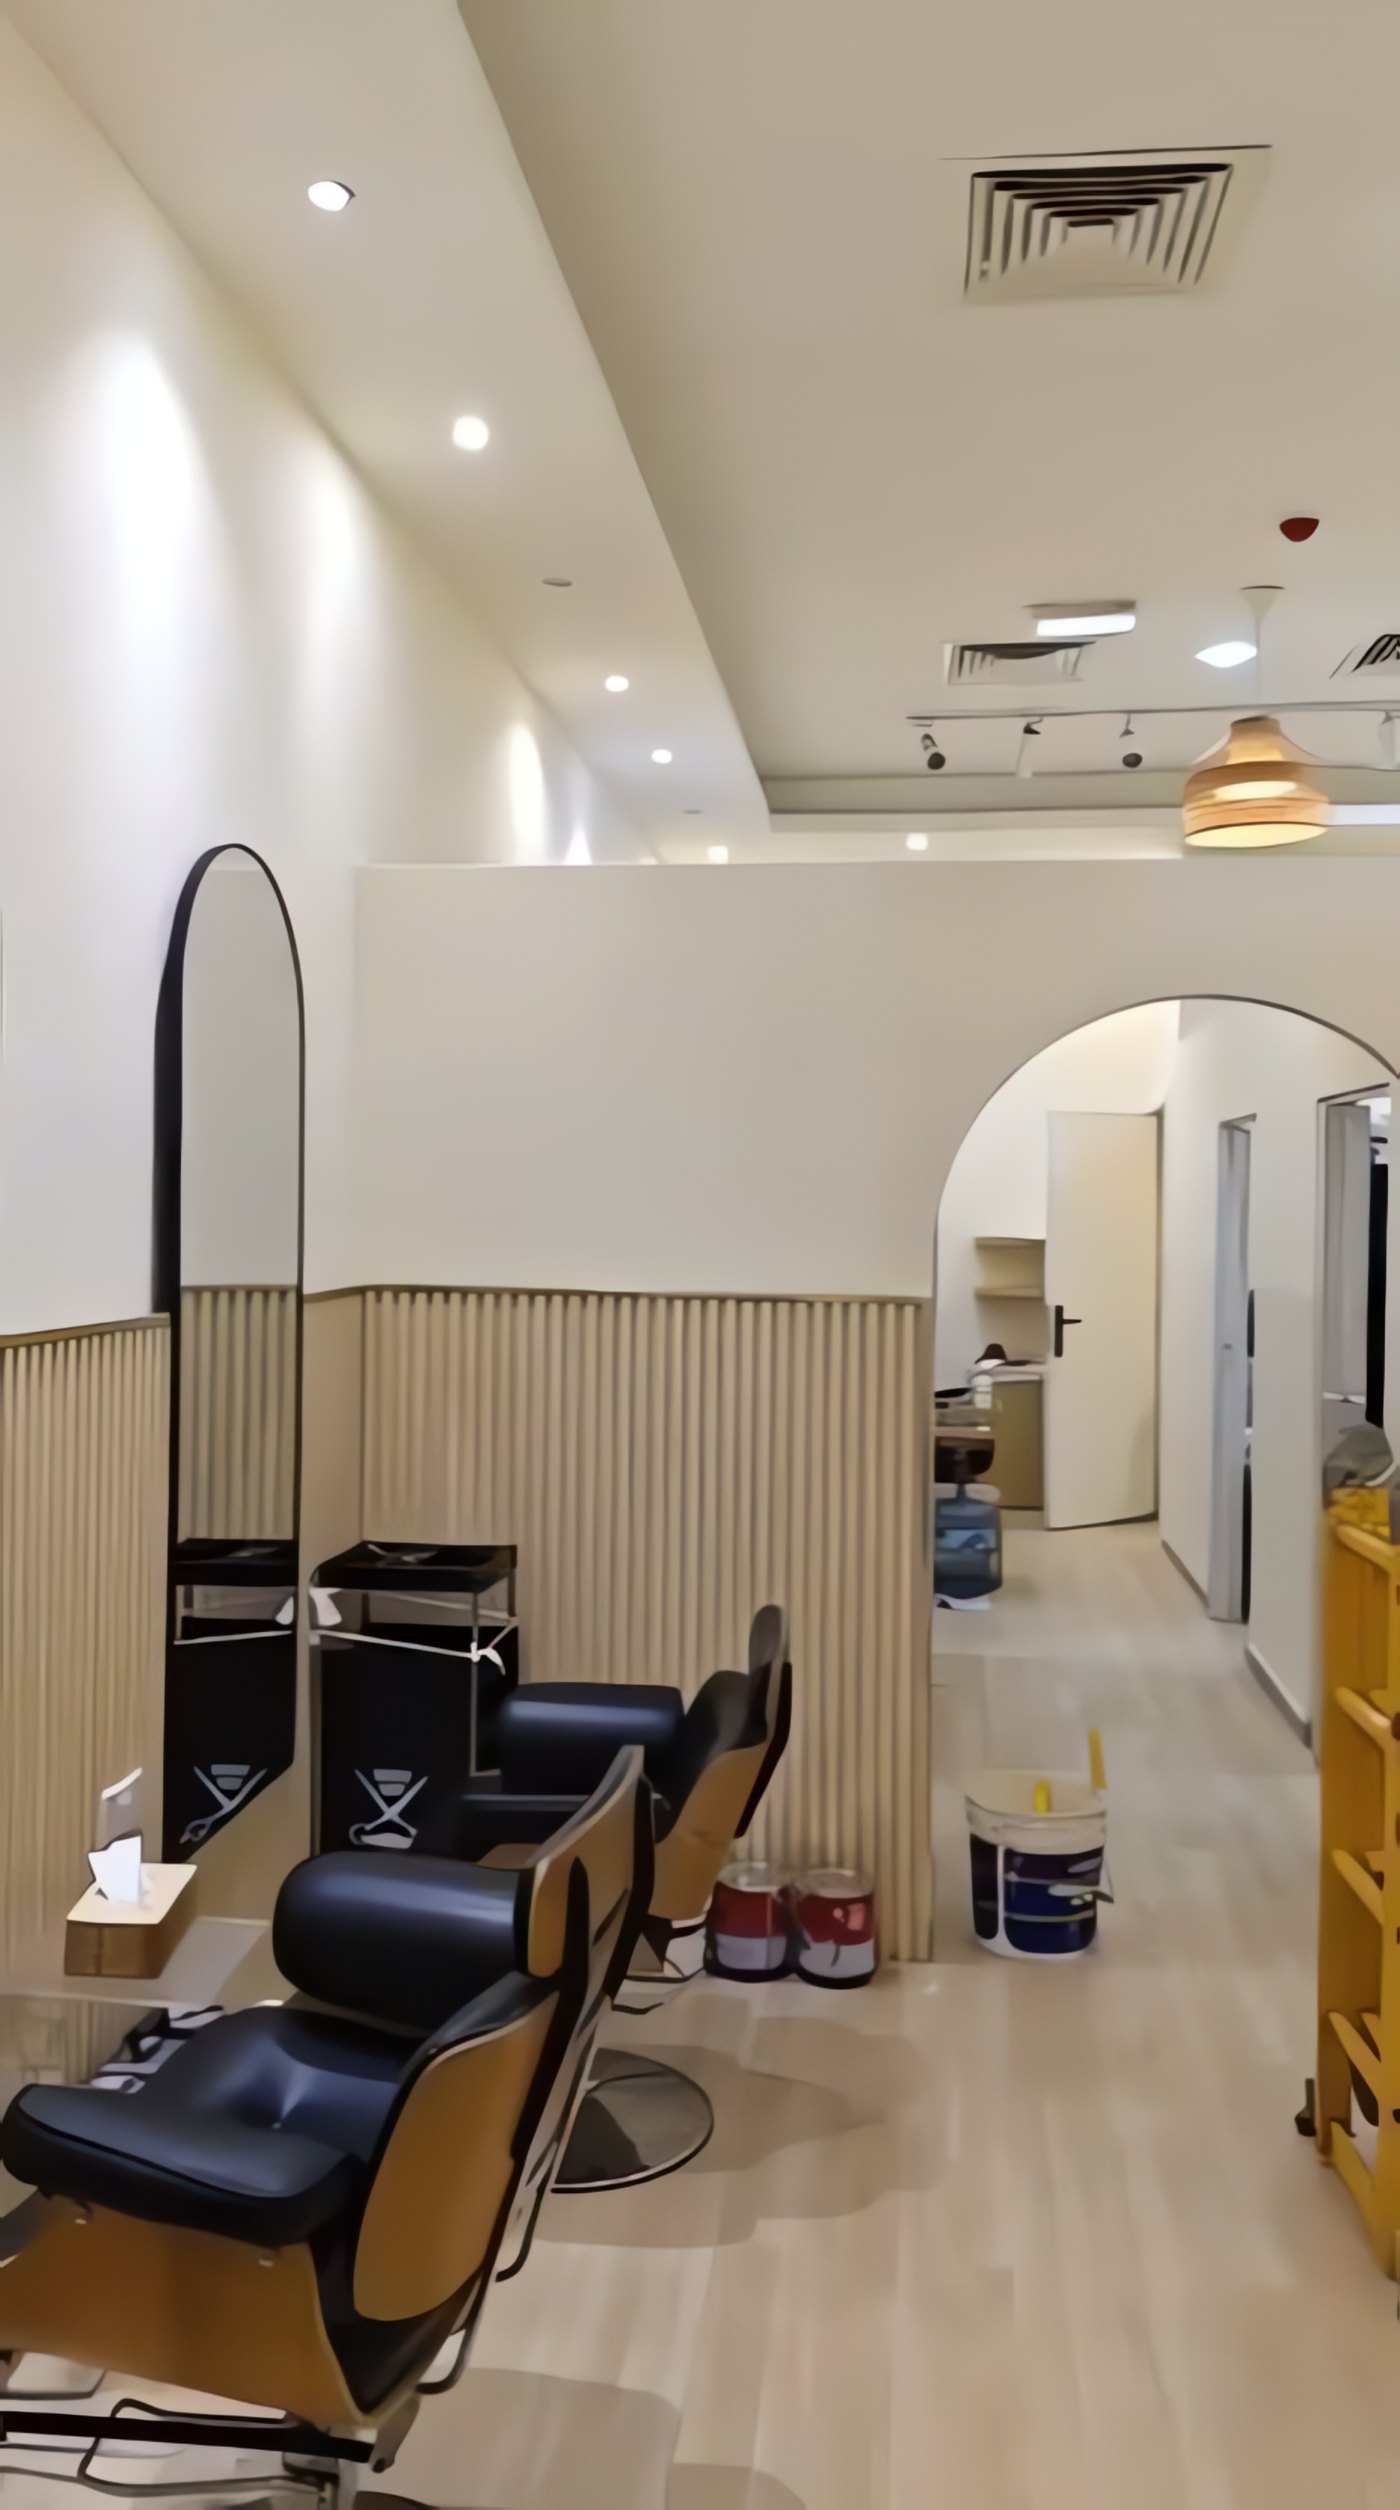
Fit-out of a beauty salon: arched mirrors and openings, fluted timber wall panelling, ceilings with cove lighting, track lights and rattan pendants, a pedicure area and manicure tables. Photographed and filmed on site during and after the finishing works.
- Scope
- Commercial fit-out
- Photos
- 11, taken on site
- Films
- 3, filmed on site
- Company
- Free Architecture Fit-out & Interiors, Dubai
Styling floor
4 photos
Black styling chairs face tall arched mirrors set into fluted timber panelling, lit by recessed downlights and adjustable track spots.
- Project
- Ruba Saloon
- Scope
- Commercial fit-out
- Photos
- 4, taken on site
Arched corridor
3 photos
An arched opening frames the corridor to the treatment rooms, with rattan pendants, track spots and timber-look flooring running through.
- Project
- Ruba Saloon
- Scope
- Commercial fit-out
- Photos
- 3, taken on site
Pedicure & manicure
2 photos
Three pedicure chairs on a raised timber platform, each with its own basin and a brass edge, and manicure tables beneath an arched niche with brass shelves.
- Project
- Ruba Saloon
- Scope
- Commercial fit-out
- Photos
- 2, taken on site
Ceilings & lighting
1 photo
A dropped ceiling edge with recessed downlights, a track of adjustable spotlights and a rattan pendant above the reception counter.
- Project
- Ruba Saloon
- Scope
- Commercial fit-out
- Photos
- 1, taken on site
Finishing works
1 photo
Final paint coats on walls and ceiling, with the mirrors and furniture wrapped in protective sheeting while the team works.
- Project
- Ruba Saloon
- Scope
- Commercial fit-out
- Photos
- 1, taken on site
Films
Short clips from the finishing works and the finished salon.
Next project
P.04
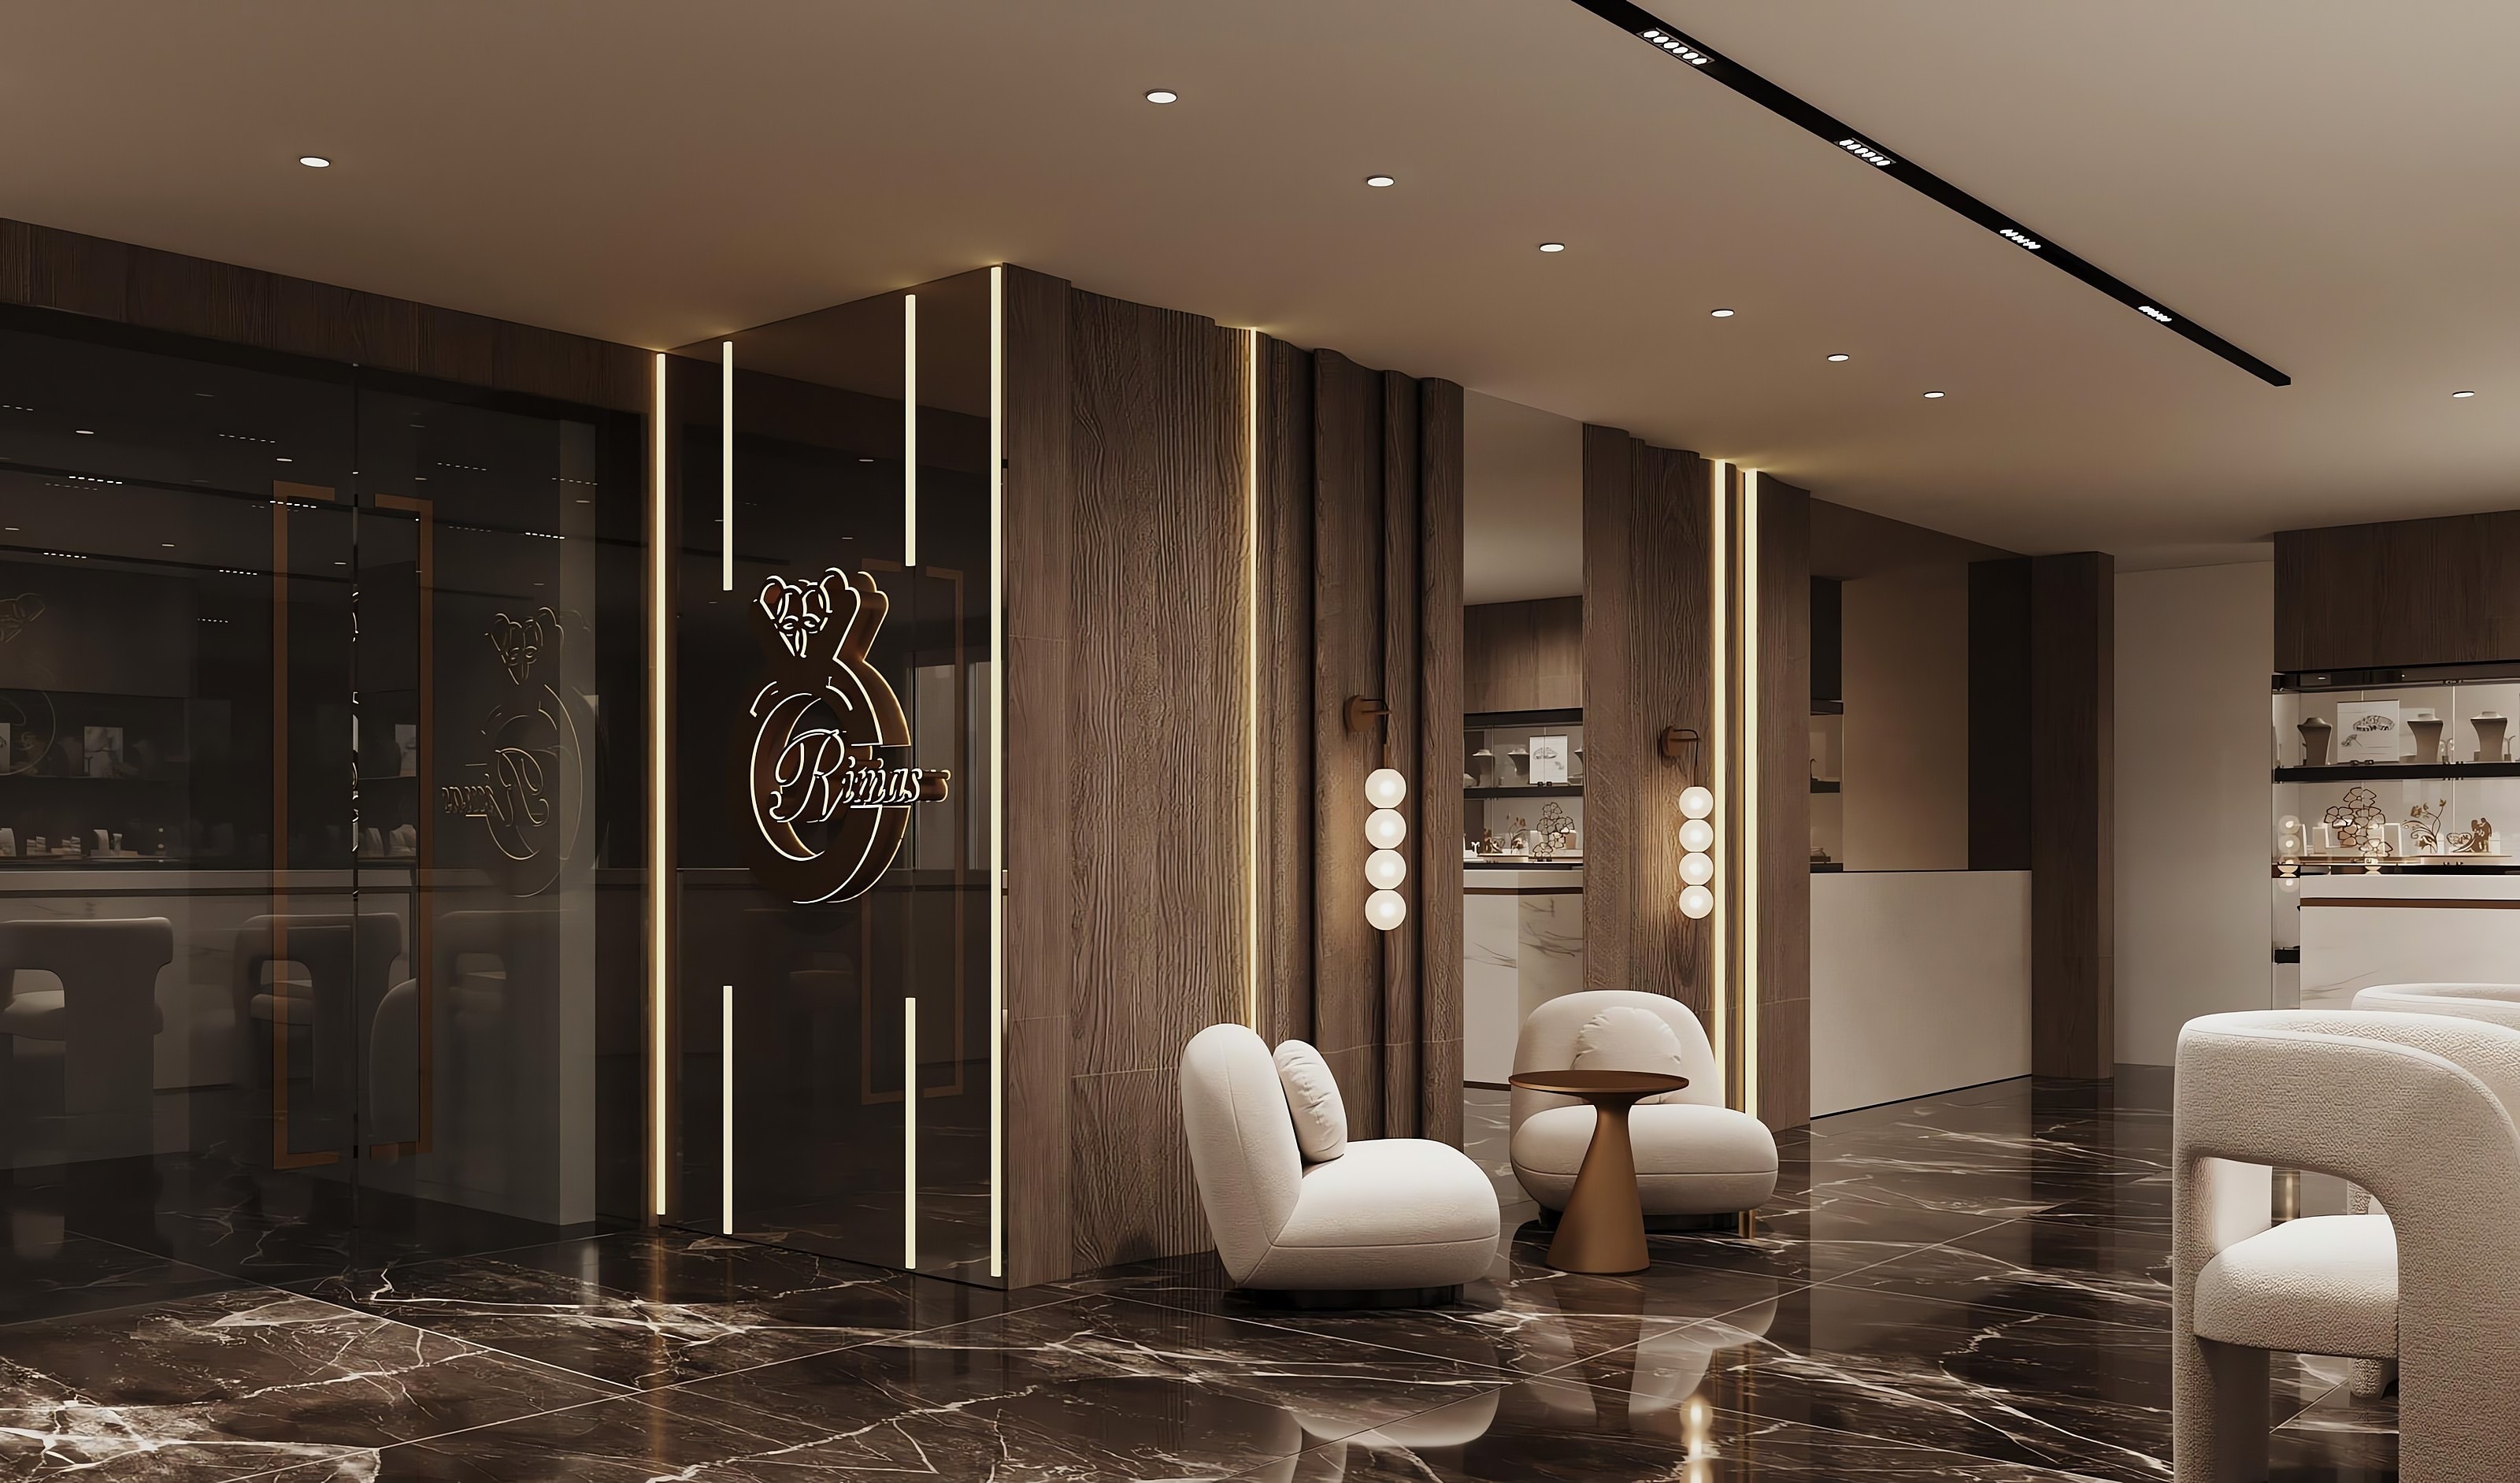
Rimas Gold Shop
View project
Tell Eyad and the studio about the space you want to renovate or fit out. The first step is a free site visit and quotation. Your answers go straight to the studio.
- Office
- Business Village, Tower B, 6th Floor, Dubai, UAE
- Licence
- Trade Licence No. 1274576