


Project 02 · Residential fit-out
Marina Apartment
Design and fit-out of a compact apartment: an open living area with a media wall and a kitchen bar, a curved wall at the entrance and the bedrooms. Shown in the design renders and in films taken on site during the works.
- Scope
- Residential fit-out
- Rooms
- 4
- Renders
- 8
- Films
- 2, filmed on site
- Company
- Free Architecture Fit-out & Interiors, Dubai
Part 01 · Design
Renders of every room, as designed for the apartment.
Living area
3 renders
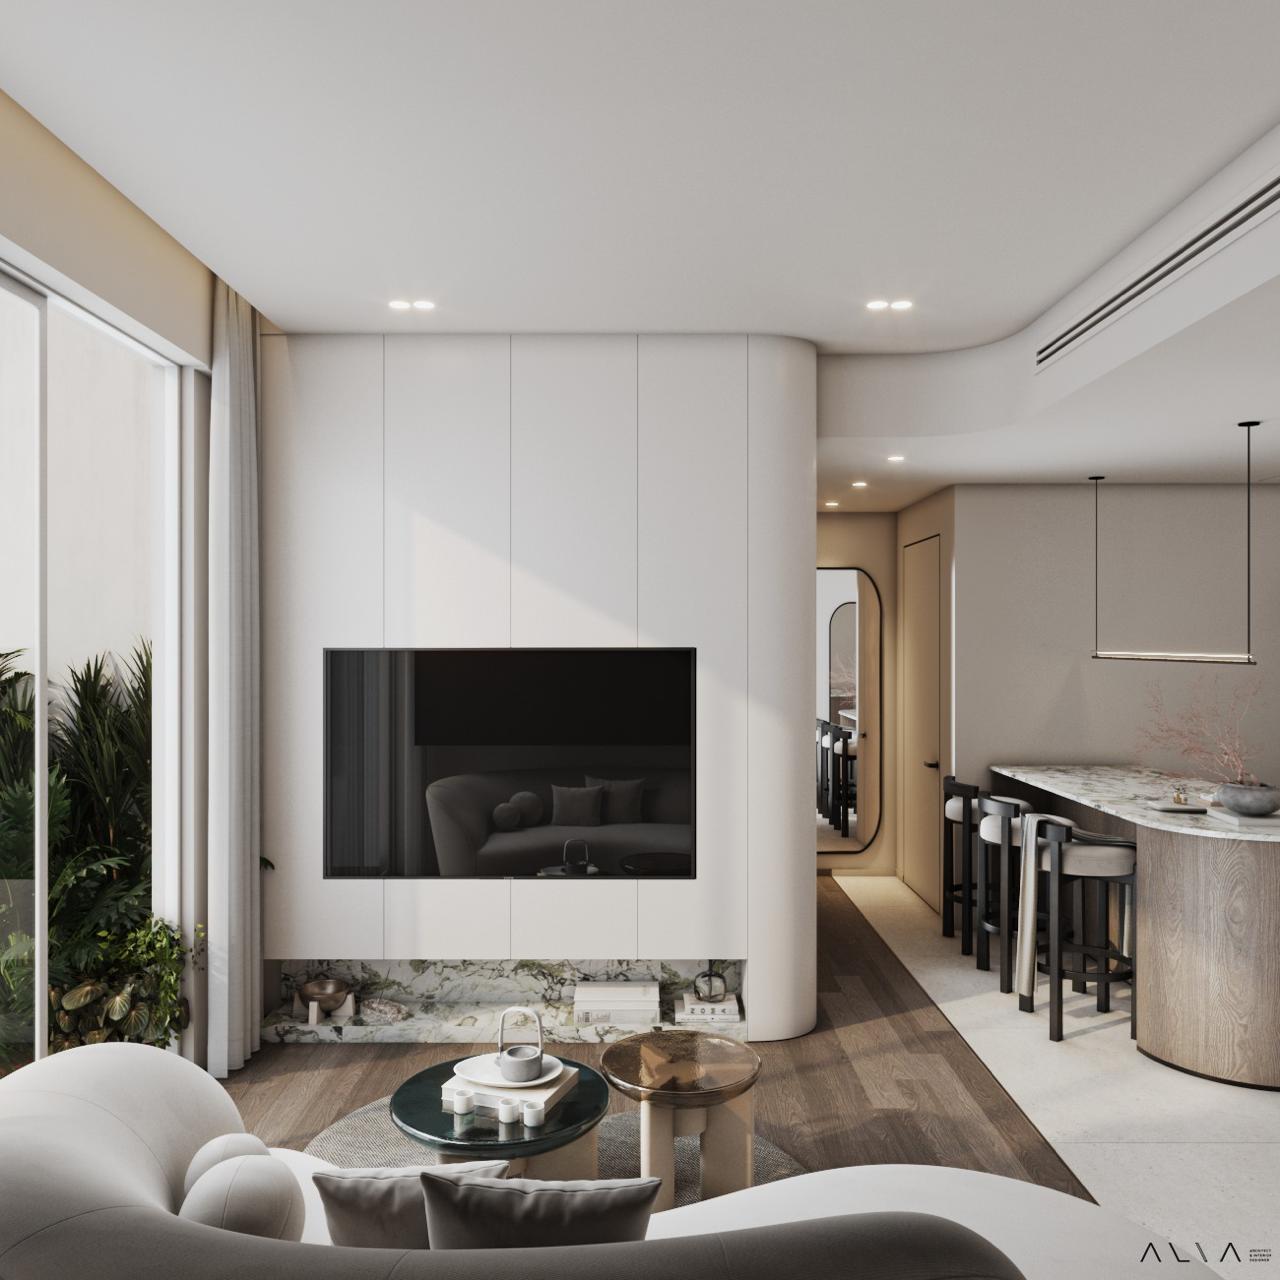
The living area opens onto the kitchen bar, with a white media wall, a curved sofa and a dark timber-look floor.
- Project
- Marina Apartment
- Scope
- Residential fit-out
- Renders
- 3
Entrance
1 render
A curved wall leads in from the entrance, past a full-height mirror, to the kitchen bar.
- Project
- Marina Apartment
- Scope
- Residential fit-out
- Renders
- 1
Kitchen
1 render
A kitchen bar with four stools, a stone splashback and a pendant light above the counter.
- Project
- Marina Apartment
- Scope
- Residential fit-out
- Renders
- 1
Bedrooms
3 renders
Upholstered beds, built-in wardrobes and cove lighting in the ceiling.
- Project
- Marina Apartment
- Scope
- Residential fit-out
- Renders
- 3
Part 02 · Execution
Films taken during the works: large-format floor tiles set out with spacers, and stone-look wall tiles going up.
Next project
P.03
Ruba Saloon
View project
Tell Eyad and the studio about the space you want to renovate or fit out. The first step is a free site visit and quotation. Your answers go straight to the studio.
- Office
- Business Village, Tower B, 6th Floor, Dubai, UAE
- Licence
- Trade Licence No. 1274576