

Project 01 · Showroom fit-out
Bonnke Cars Showroom
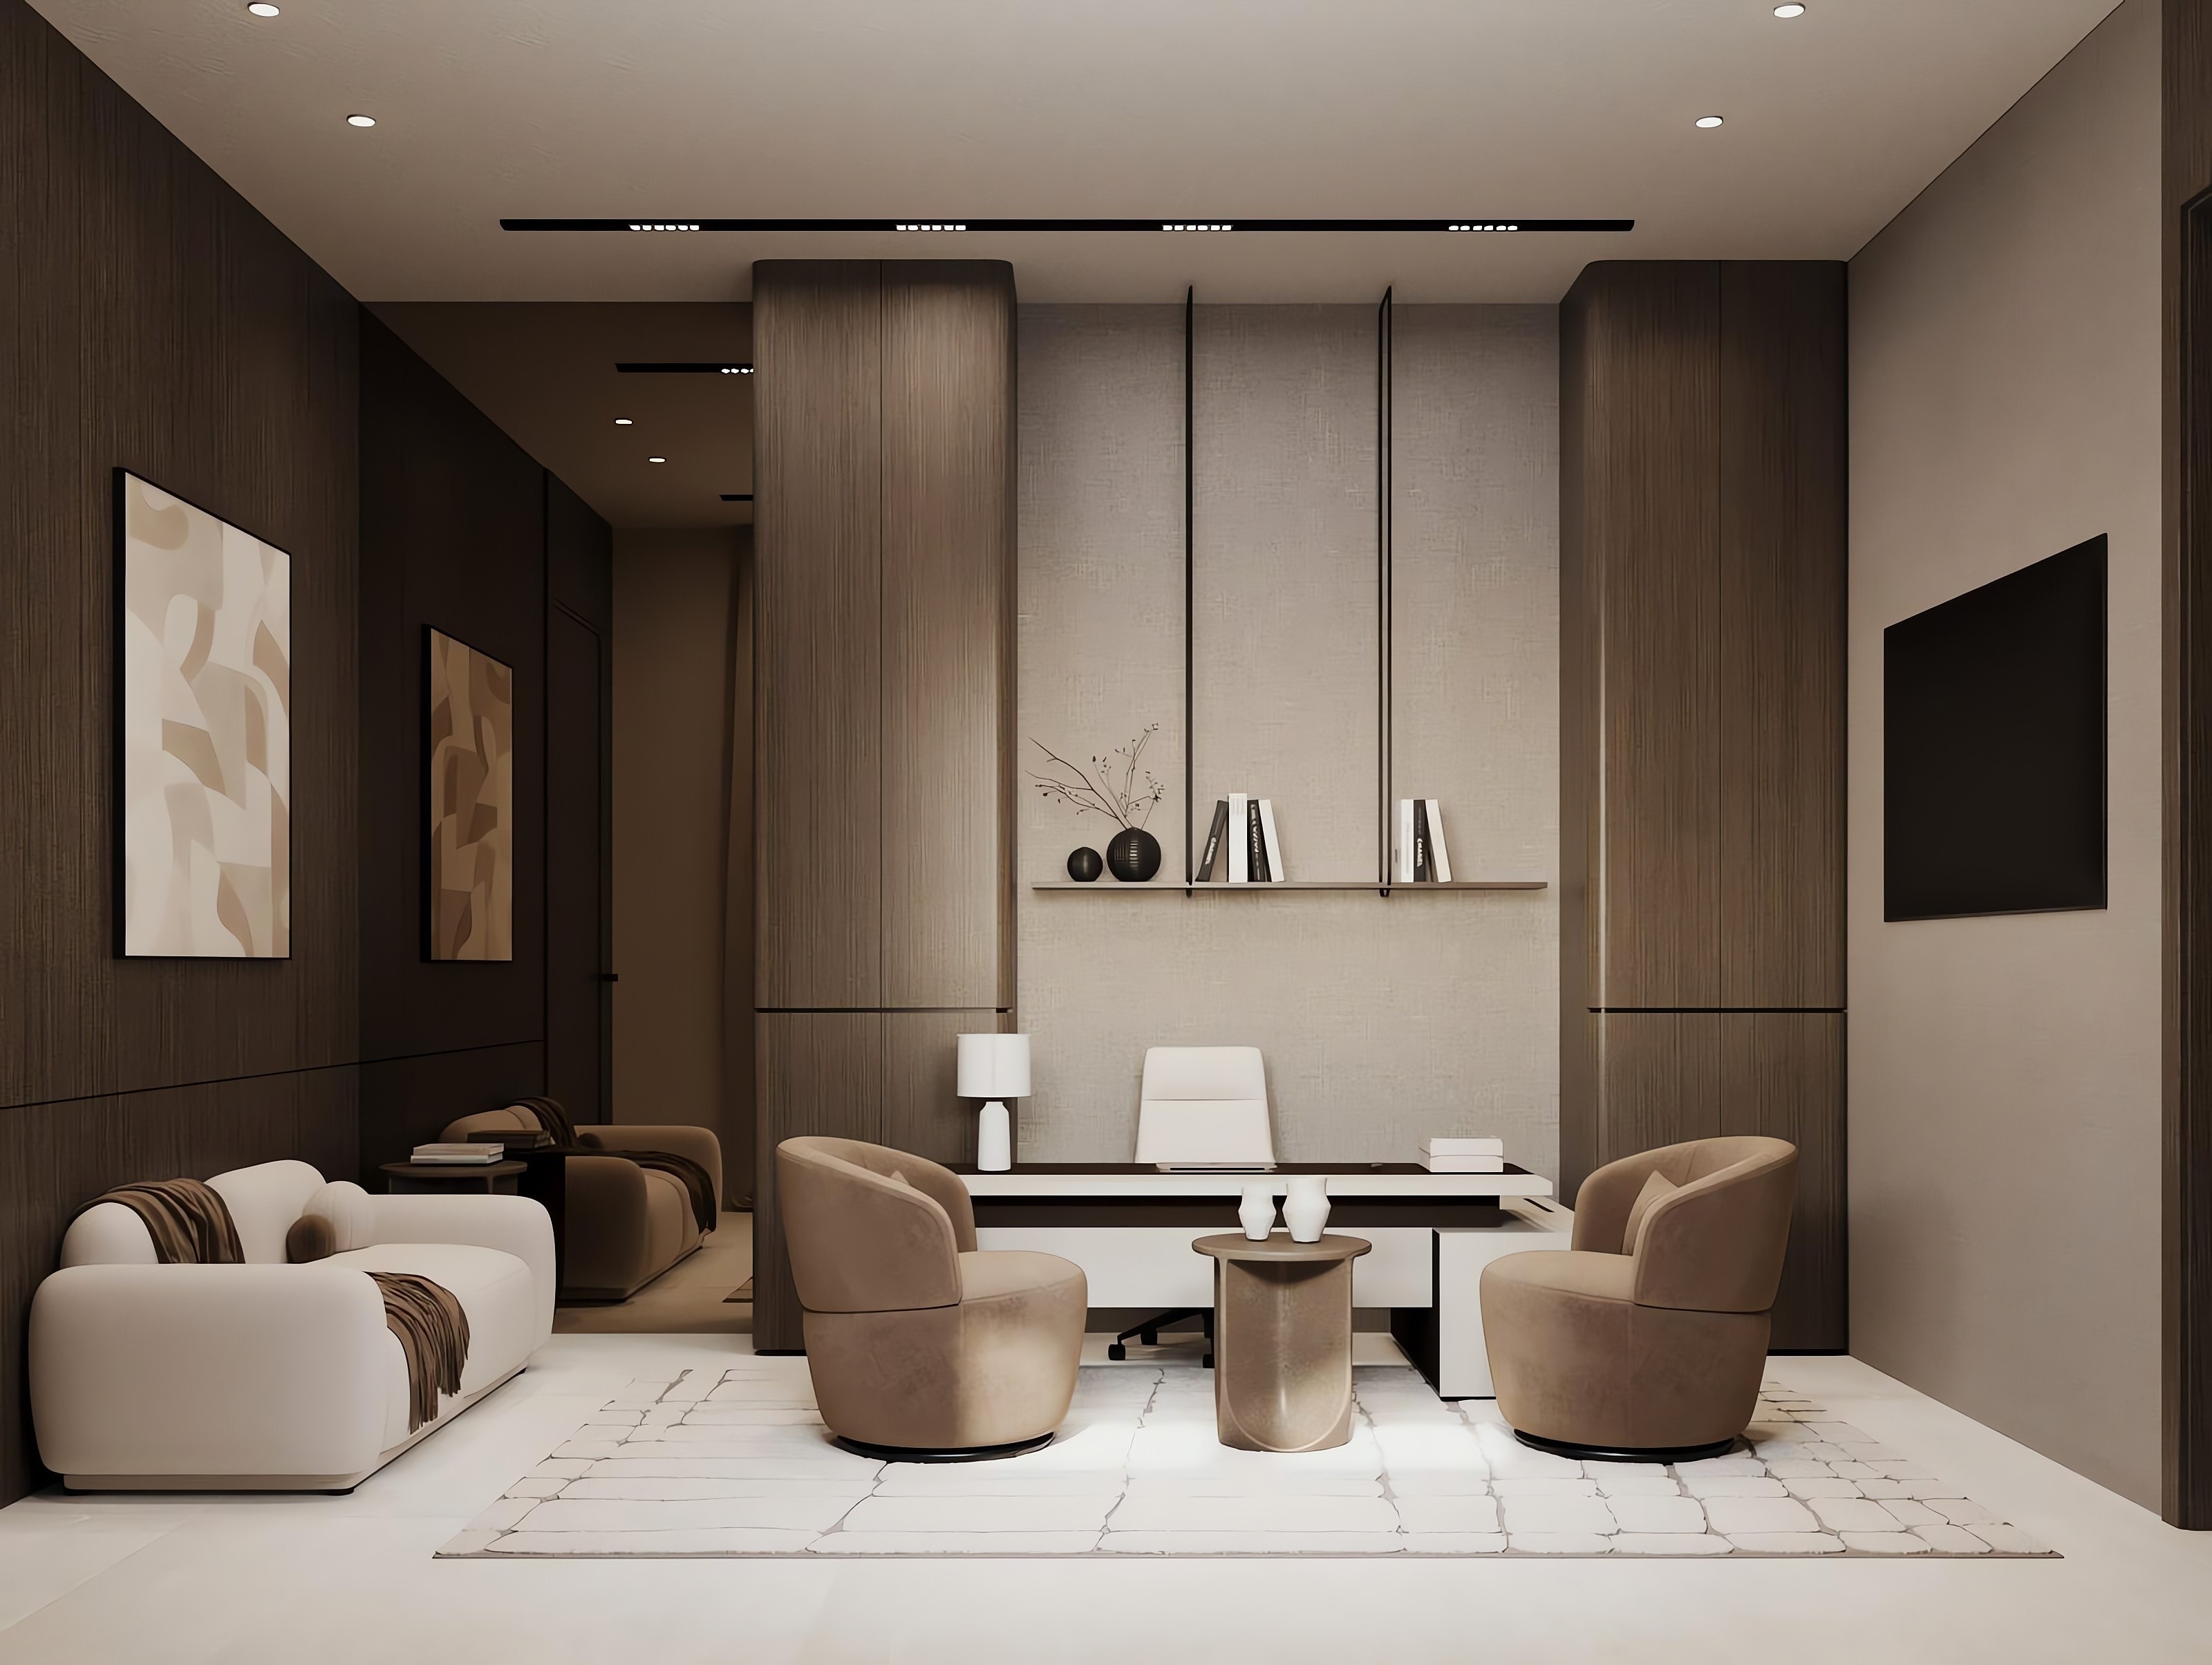
Fit-out of a car showroom's offices and guest areas: reception, lounge, offices, kitchen and washrooms in a warm walnut and stone palette. The design first, then the showroom as built, photographed and filmed on site.
- Scope
- Showroom fit-out
- Rooms
- 7
- Renders
- 26
- Photos
- 7, taken on site
- Films
- 2, filmed on site
- Company
- Free Architecture Fit-out & Interiors, Dubai
Part 01 · Design
Renders and key plans, room by room. The showroom was built as per this design.
Reception
5 renders · key plan
Lounge
3 renders
Low sofas around round stone tables, a timber media wall and lit shelving, with a meeting table at the far end.
- Project
- Bonnke Cars Showroom
- Scope
- Showroom fit-out
- Renders
- 3
Manager's Office
6 renders · key plan
Offices
3 renders
Workstations in pairs, lounge chairs by the windows and walnut storage above the desks.
- Project
- Bonnke Cars Showroom
- Scope
- Showroom fit-out
- Renders
- 3
Kitchen
4 renders · key plan
Bathroom
3 renders · key plan
Accounting & Logistics
2 renders · key plan
Part 02 · As built
The finished showroom, photographed on site. Design and result side by side, then more from the site.
Reception
Design and result
Seating by the windows
Design and result
Workstations
Design and result
Office seating
Desk and side table
Front desk
Lounge chairs
Films
Filmed on site after the works.
Next project
P.02
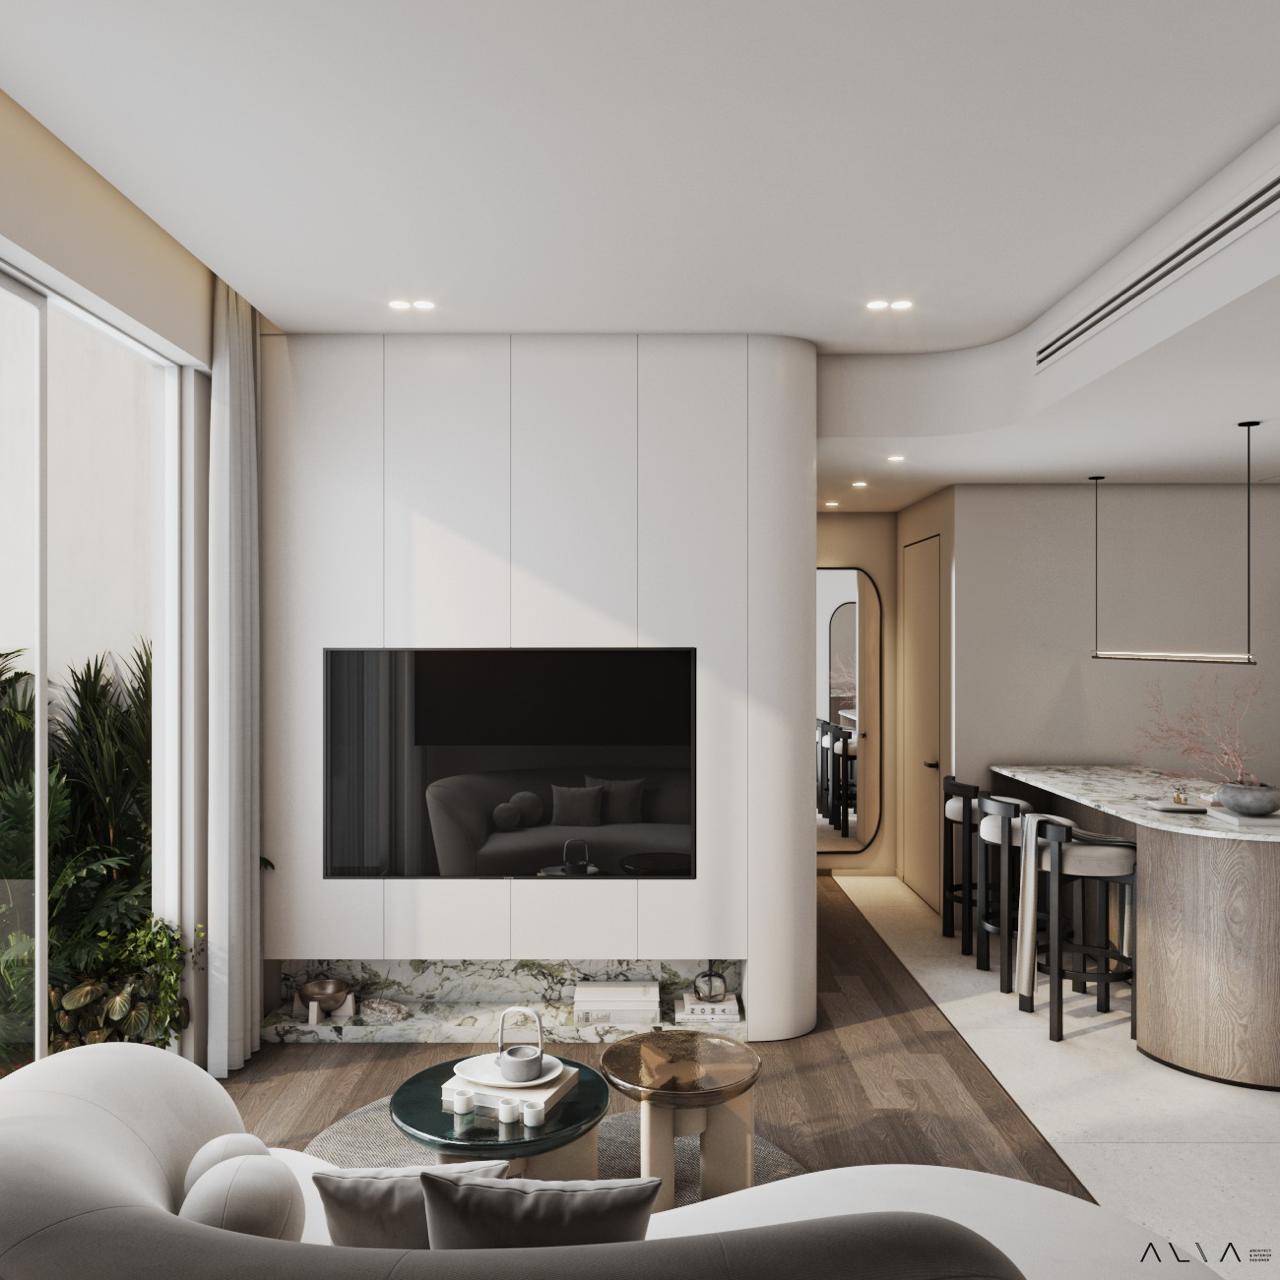
Marina Apartment
View project
Tell Eyad and the studio what you need. The first step is a free site visit and quotation.
- Office
- Business Village, Tower B, 6th Floor, Dubai, UAE
- Licence
- Trade Licence No. 1274576
What do you need?
Pick one or more.
Nothing selected yet
Next: property, size, budget, timeline, visit day and your details.