
Project 01 · Commercial fit-out
Beauty Salon Fit-Out
Fit-out of a beauty salon: arched mirrors and openings, fluted timber wall panelling, ceilings with cove lighting, track lights and rattan pendants. Filmed on site during and after the finishing works.
- Scope
- Commercial fit-out
- Photos
- 5, taken on site
- Company
- Free Architecture, Dubai
Styling floor
2 photos
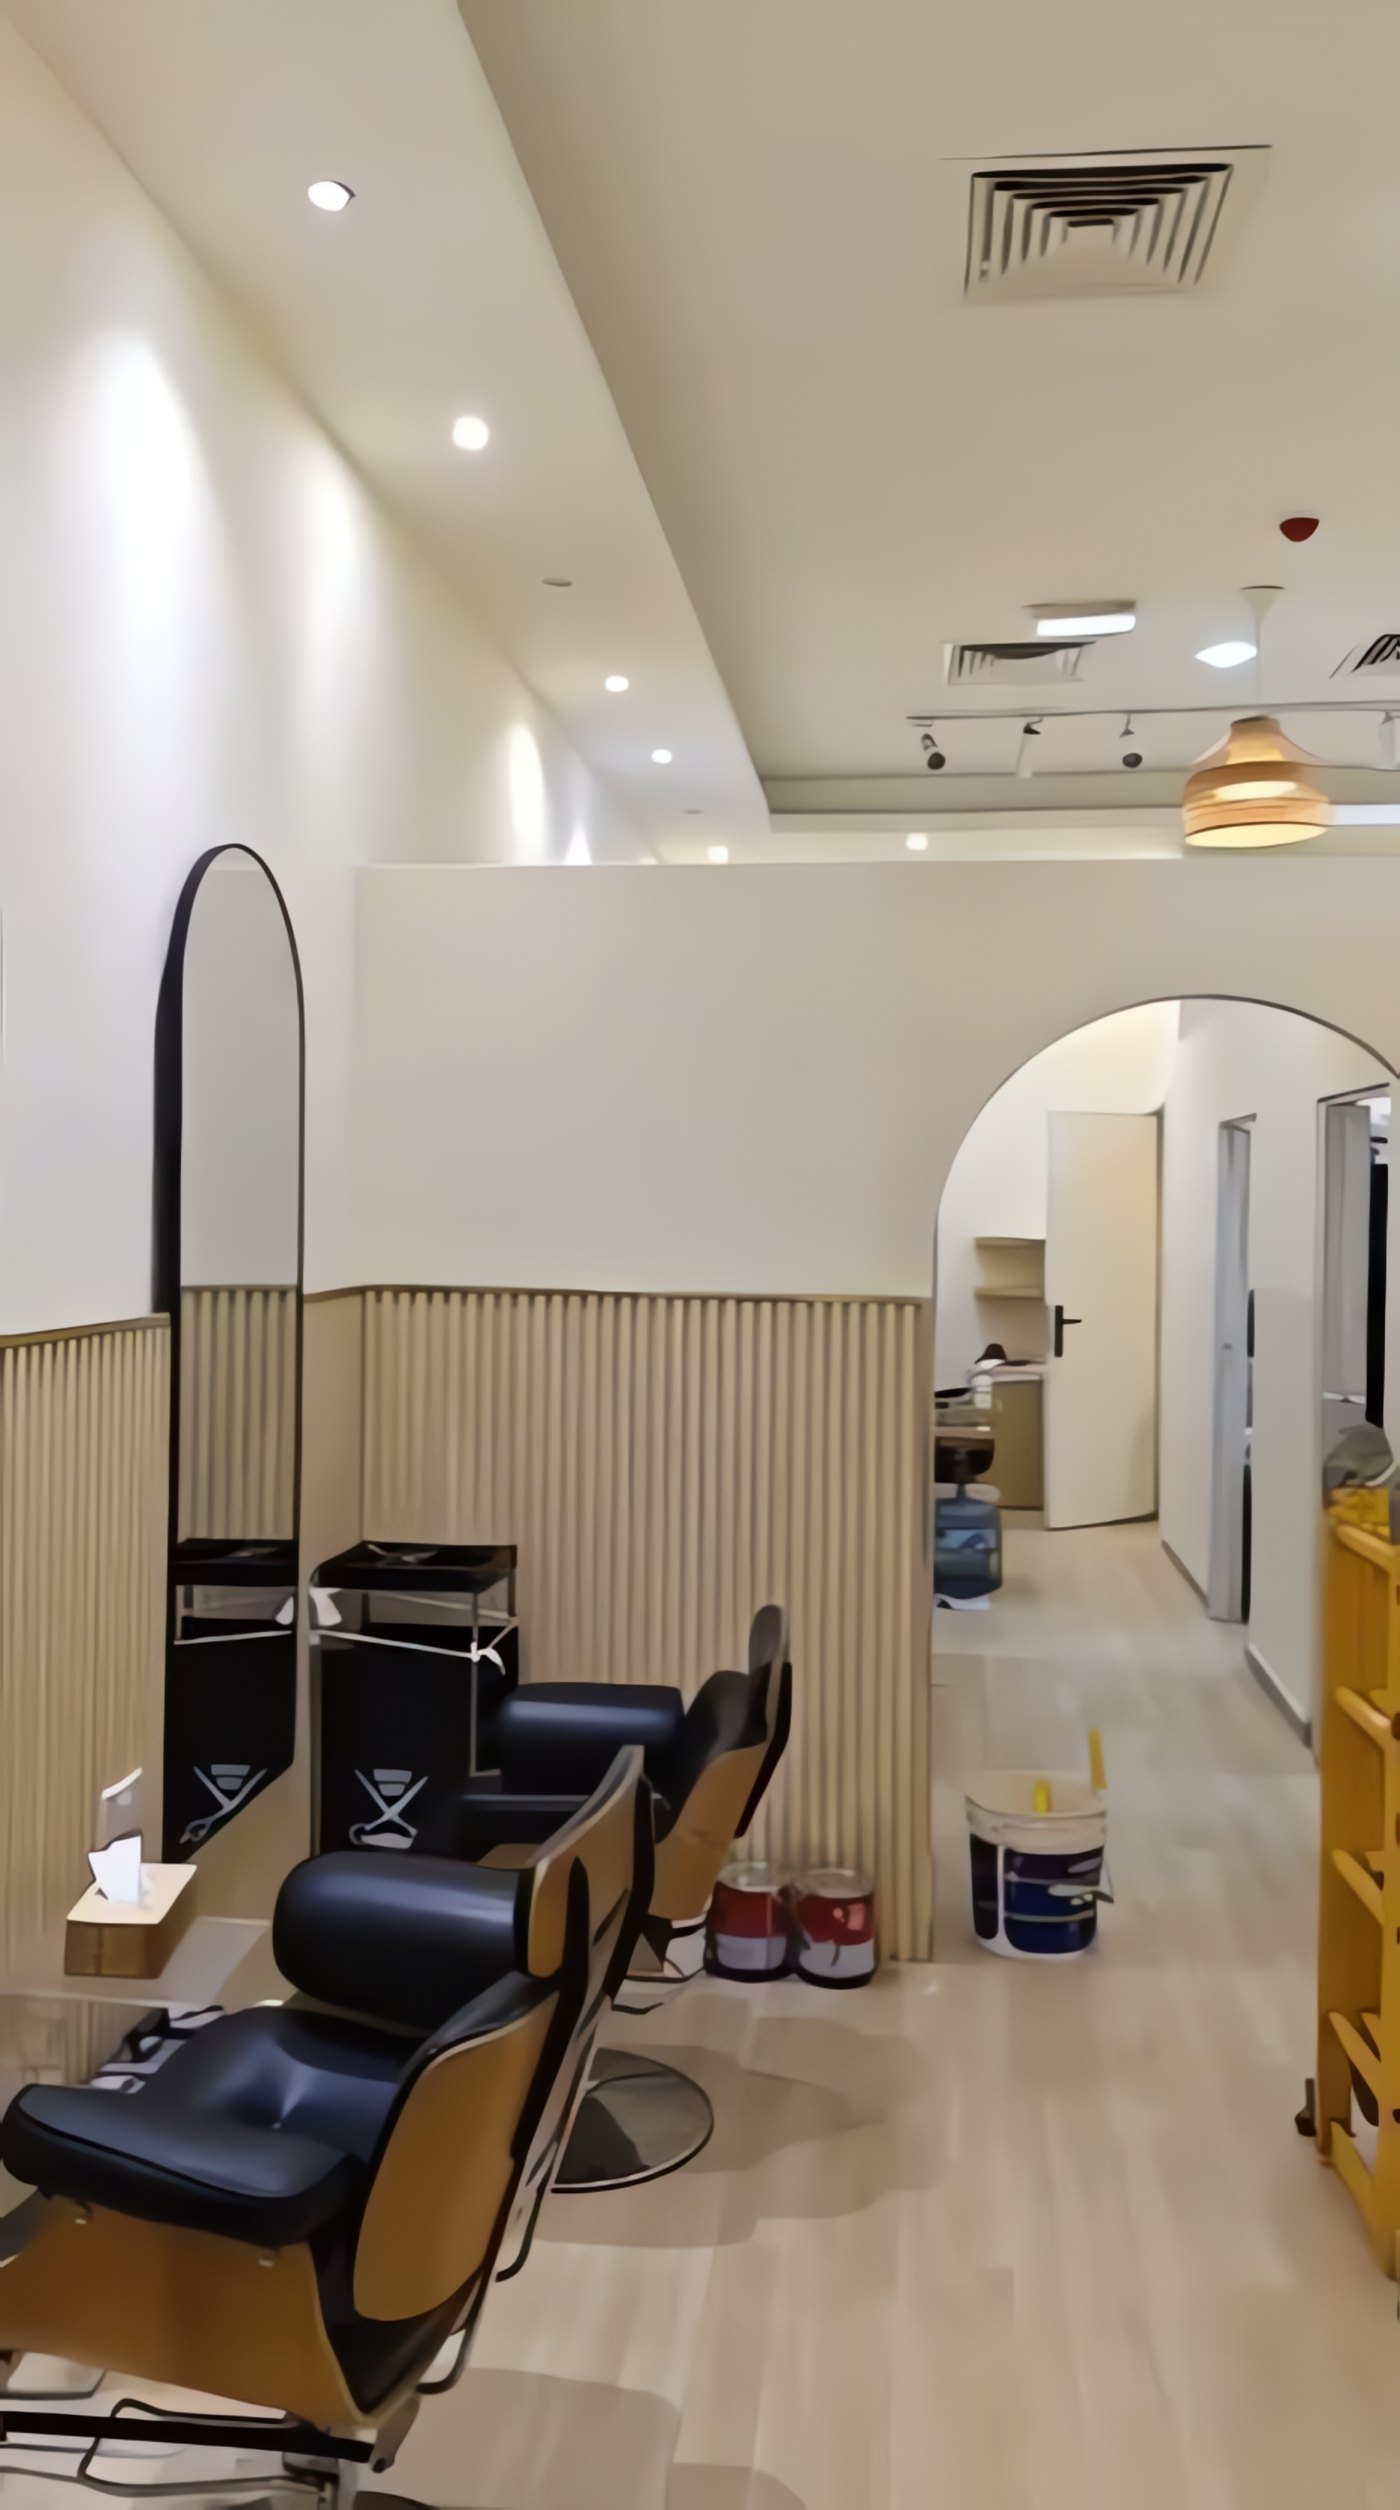
Black styling chairs face tall arched mirrors set into fluted timber panelling, lit by recessed downlights and adjustable track spots.
- Project
- Beauty Salon Fit-Out
- Scope
- Commercial fit-out
- Photos
- 2, taken on site
Arched corridor
1 photo
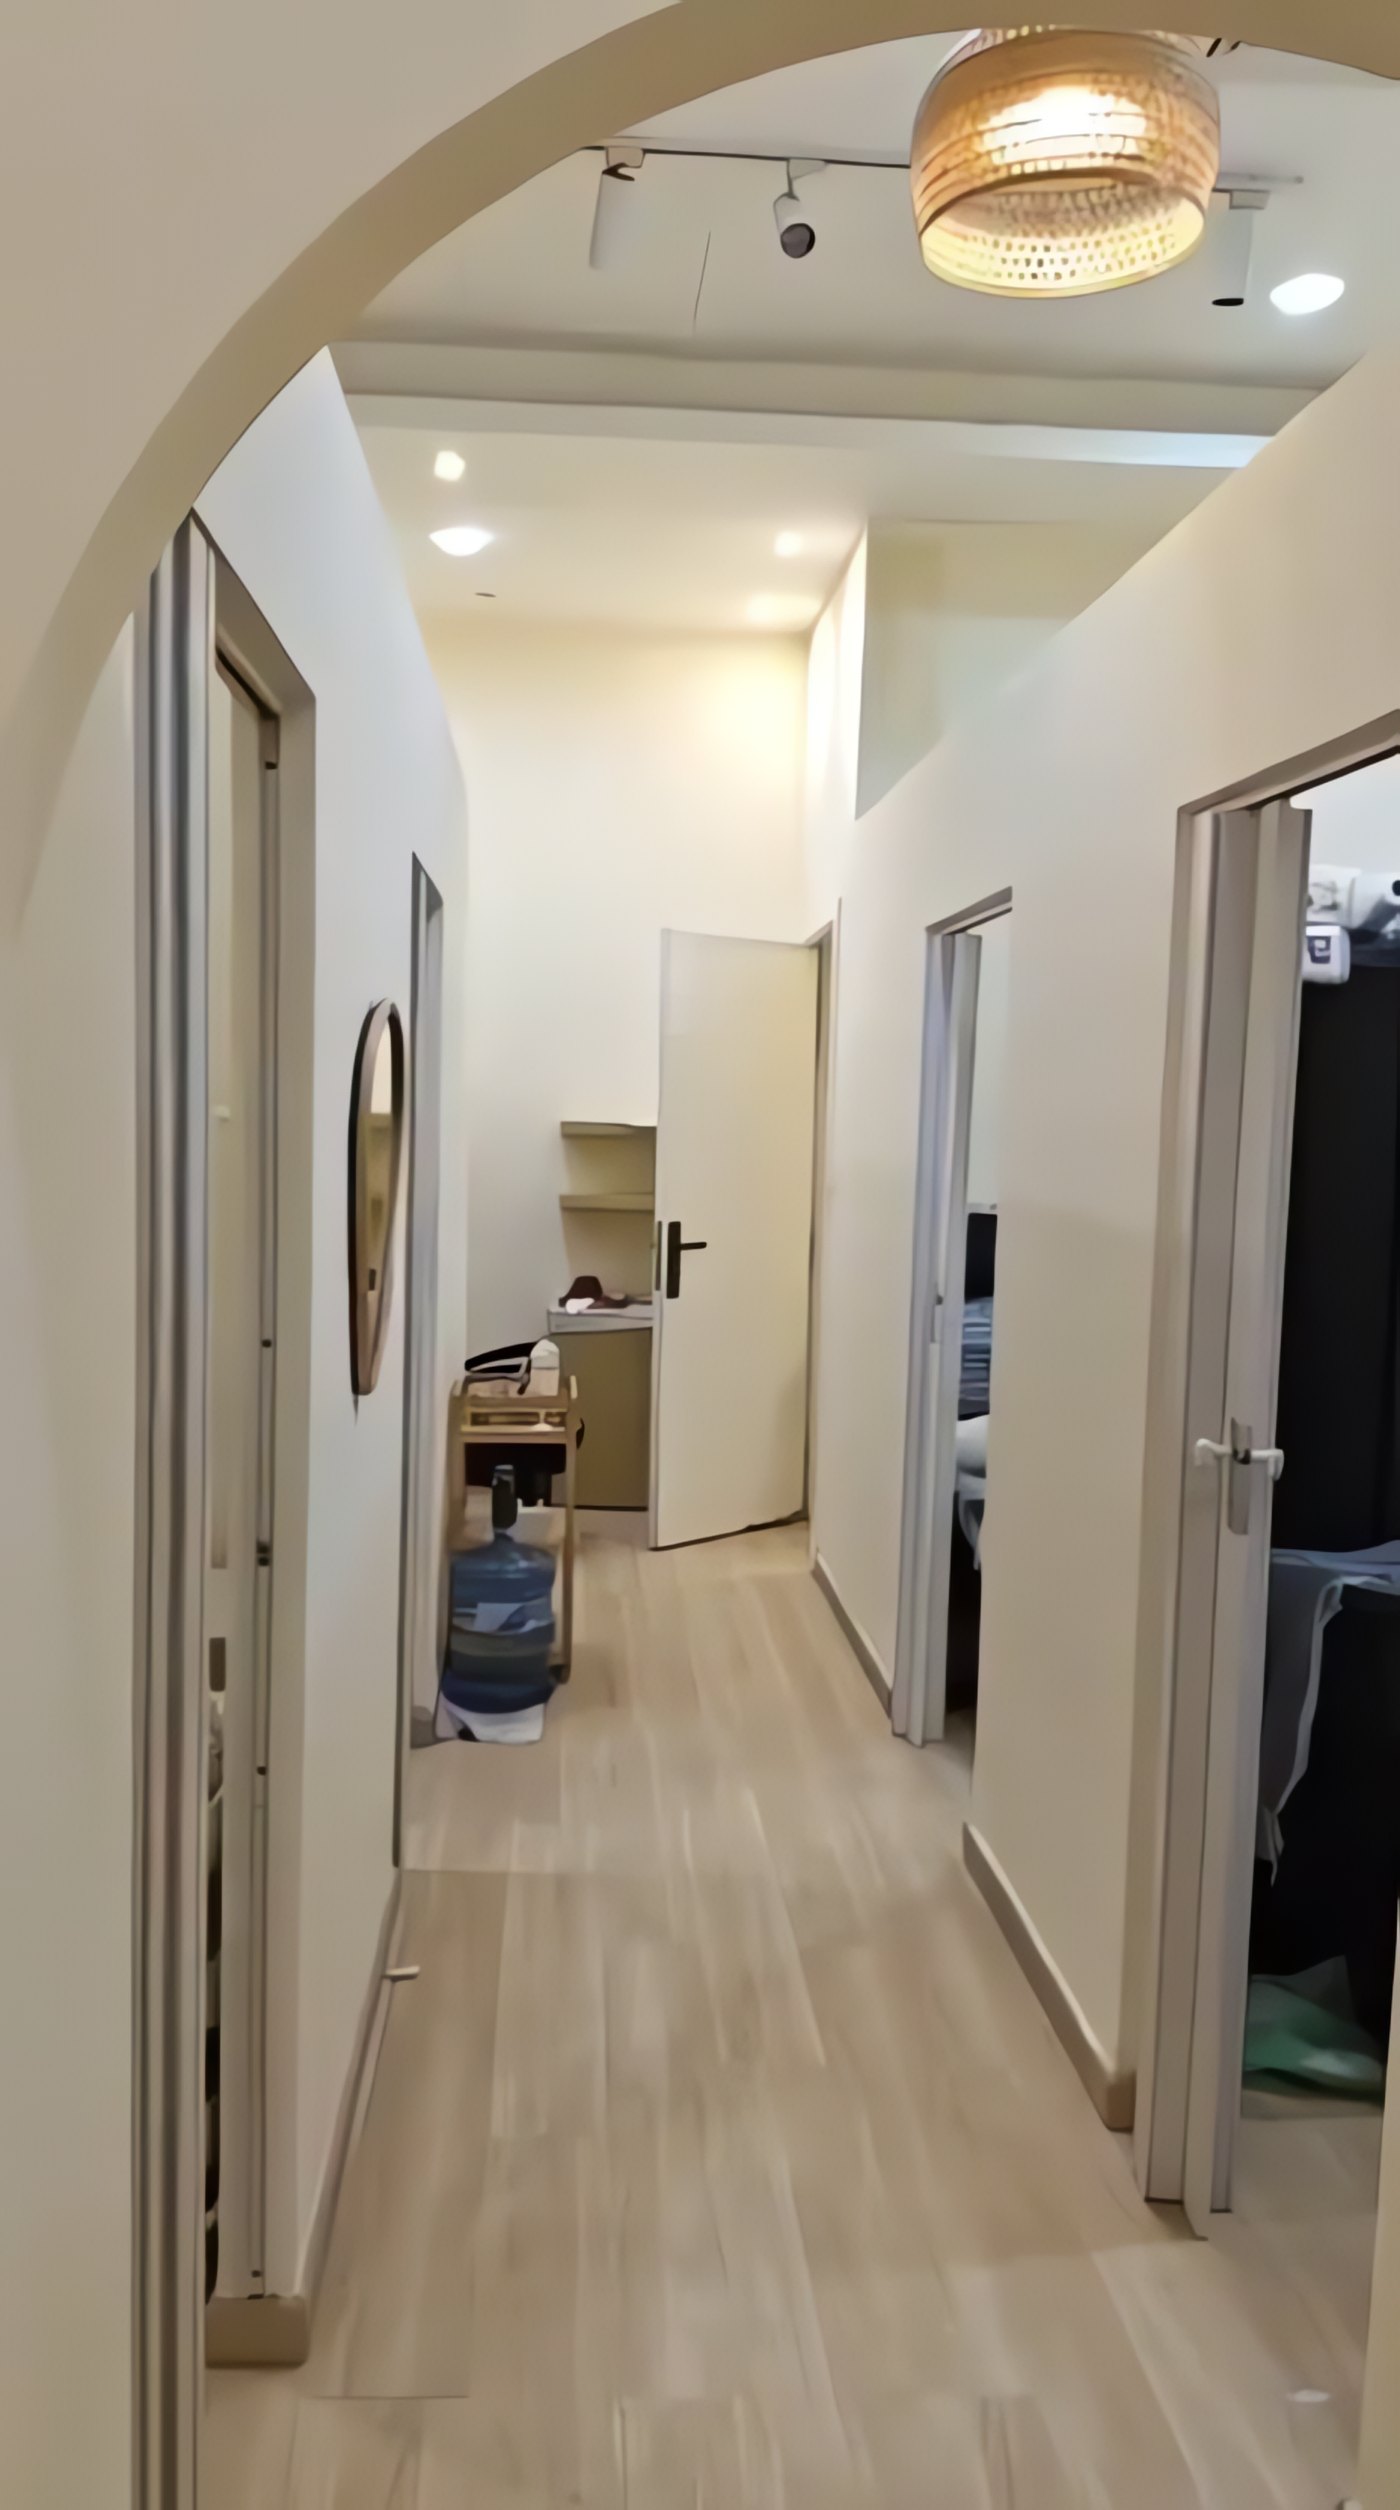
An arched opening frames the corridor to the treatment rooms, with a rattan pendant overhead and timber-look flooring running through.
- Project
- Beauty Salon Fit-Out
- Scope
- Commercial fit-out
- Photos
- 1, taken on site
Ceilings & lighting
1 photo
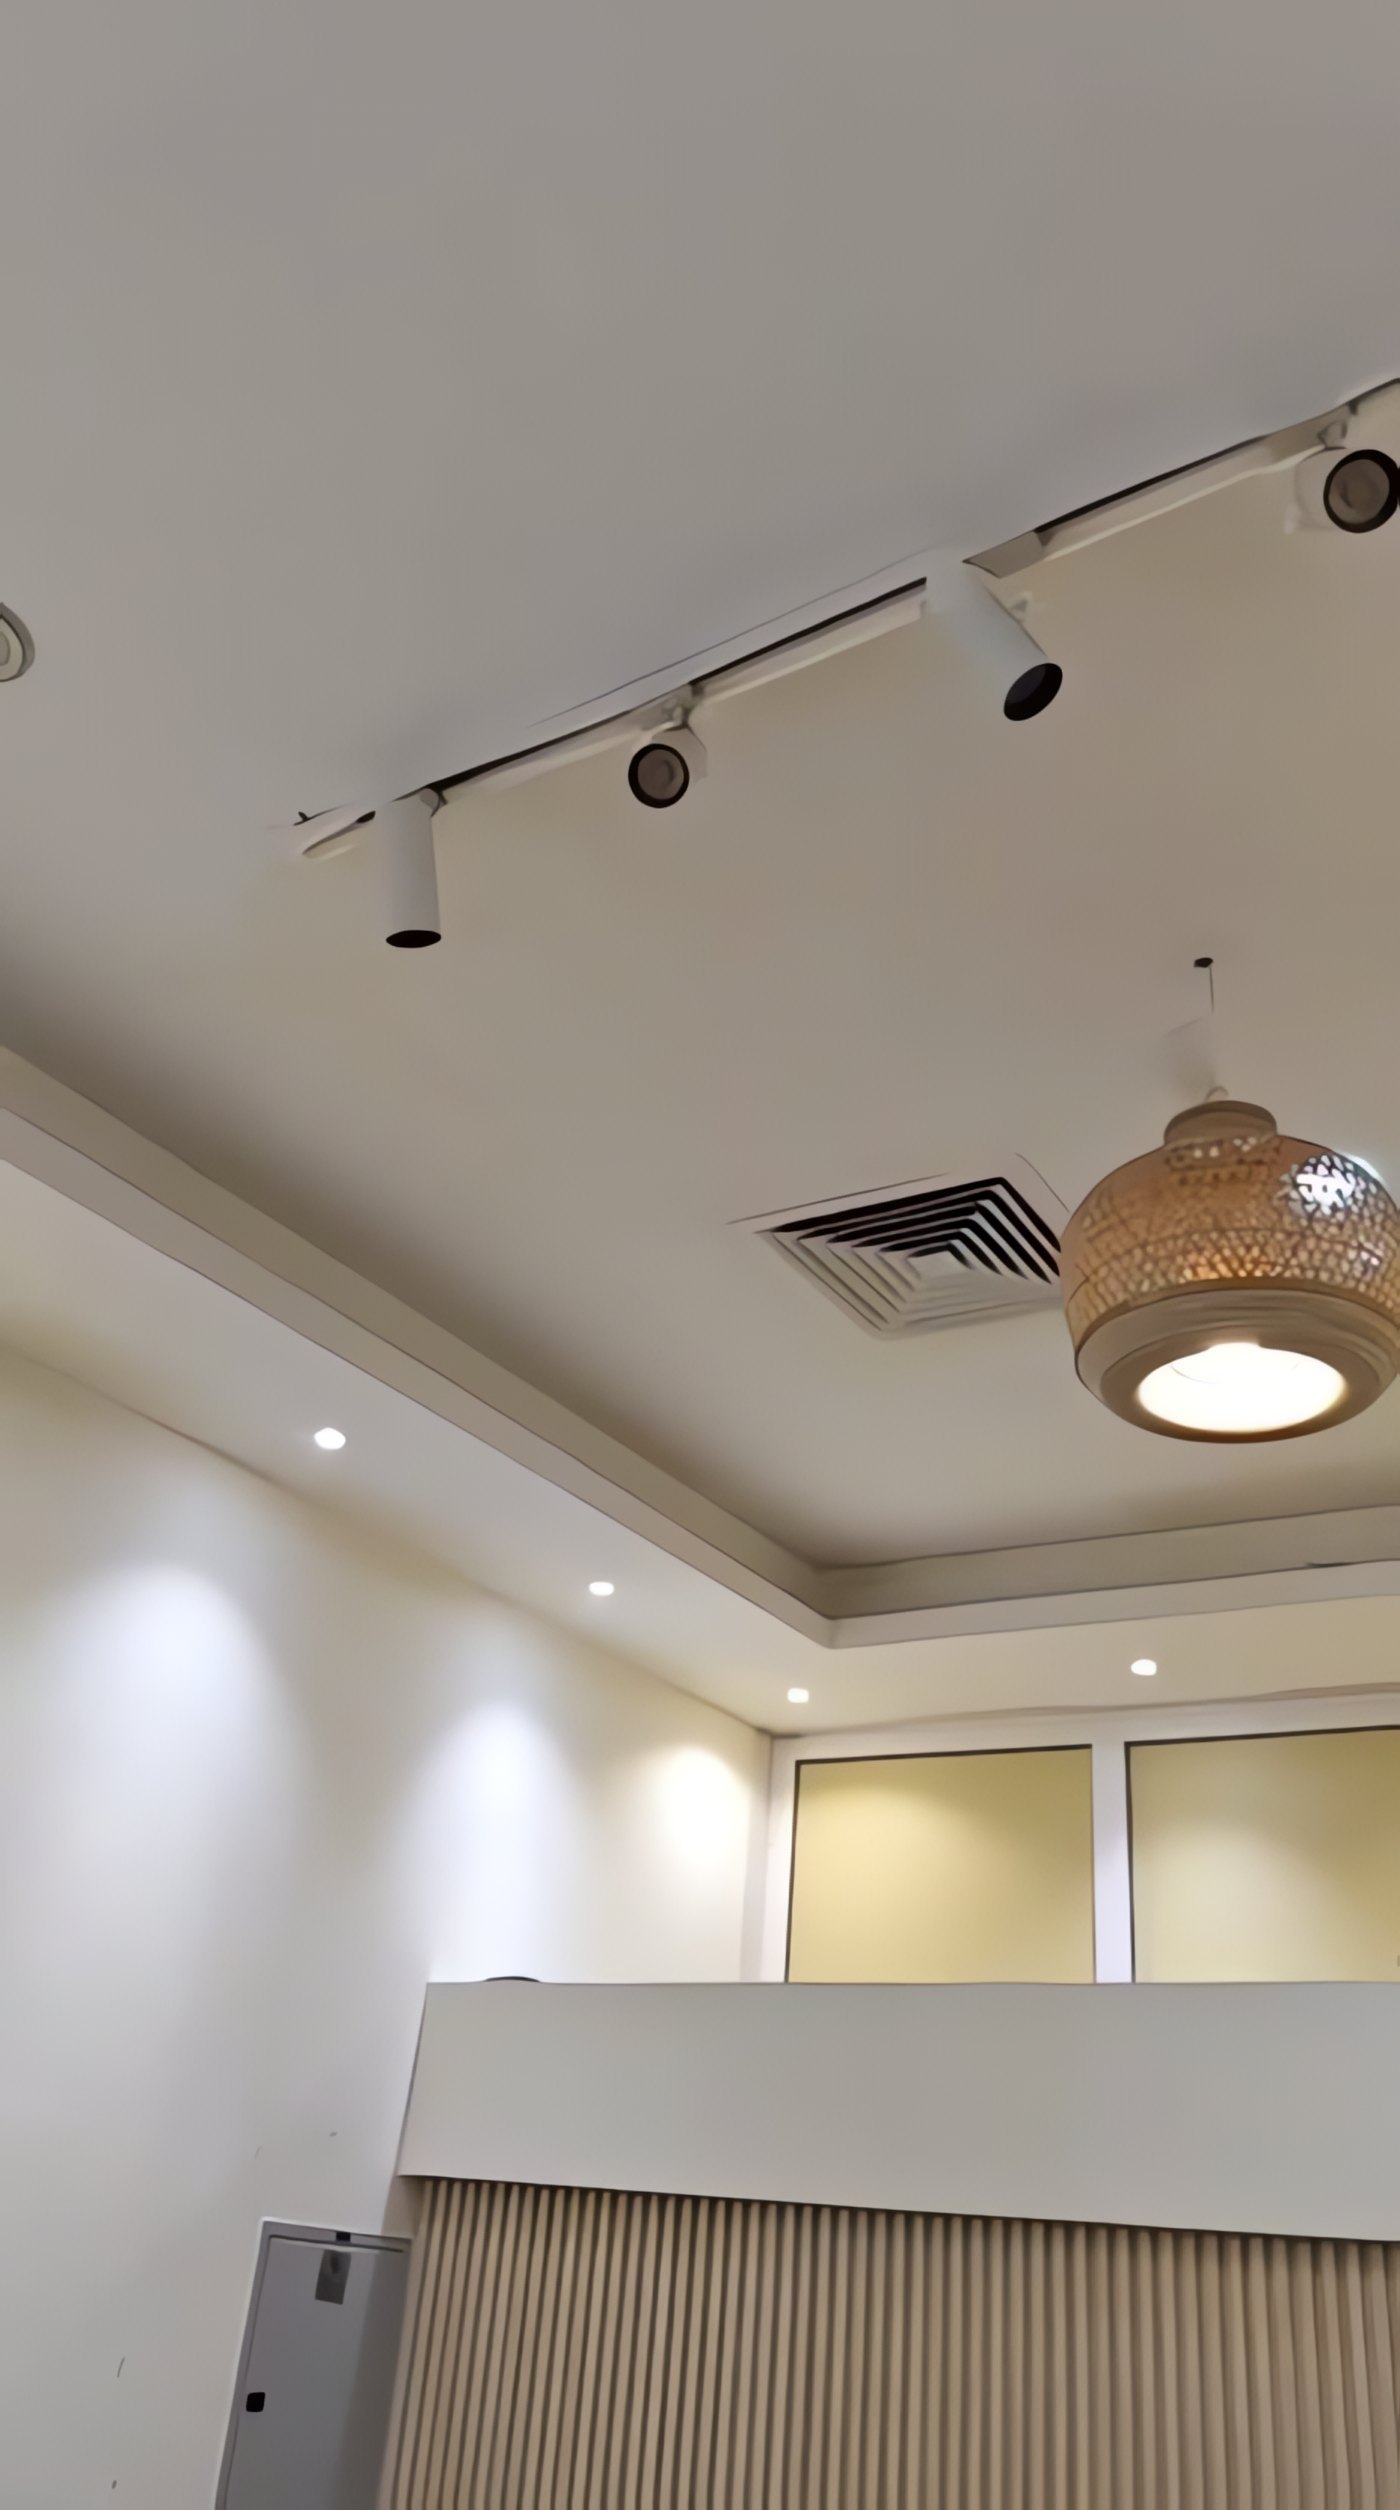
A dropped ceiling edge with recessed downlights, a track of adjustable spotlights and a rattan pendant above the reception counter.
- Project
- Beauty Salon Fit-Out
- Scope
- Commercial fit-out
- Photos
- 1, taken on site
Finishing works
1 photo
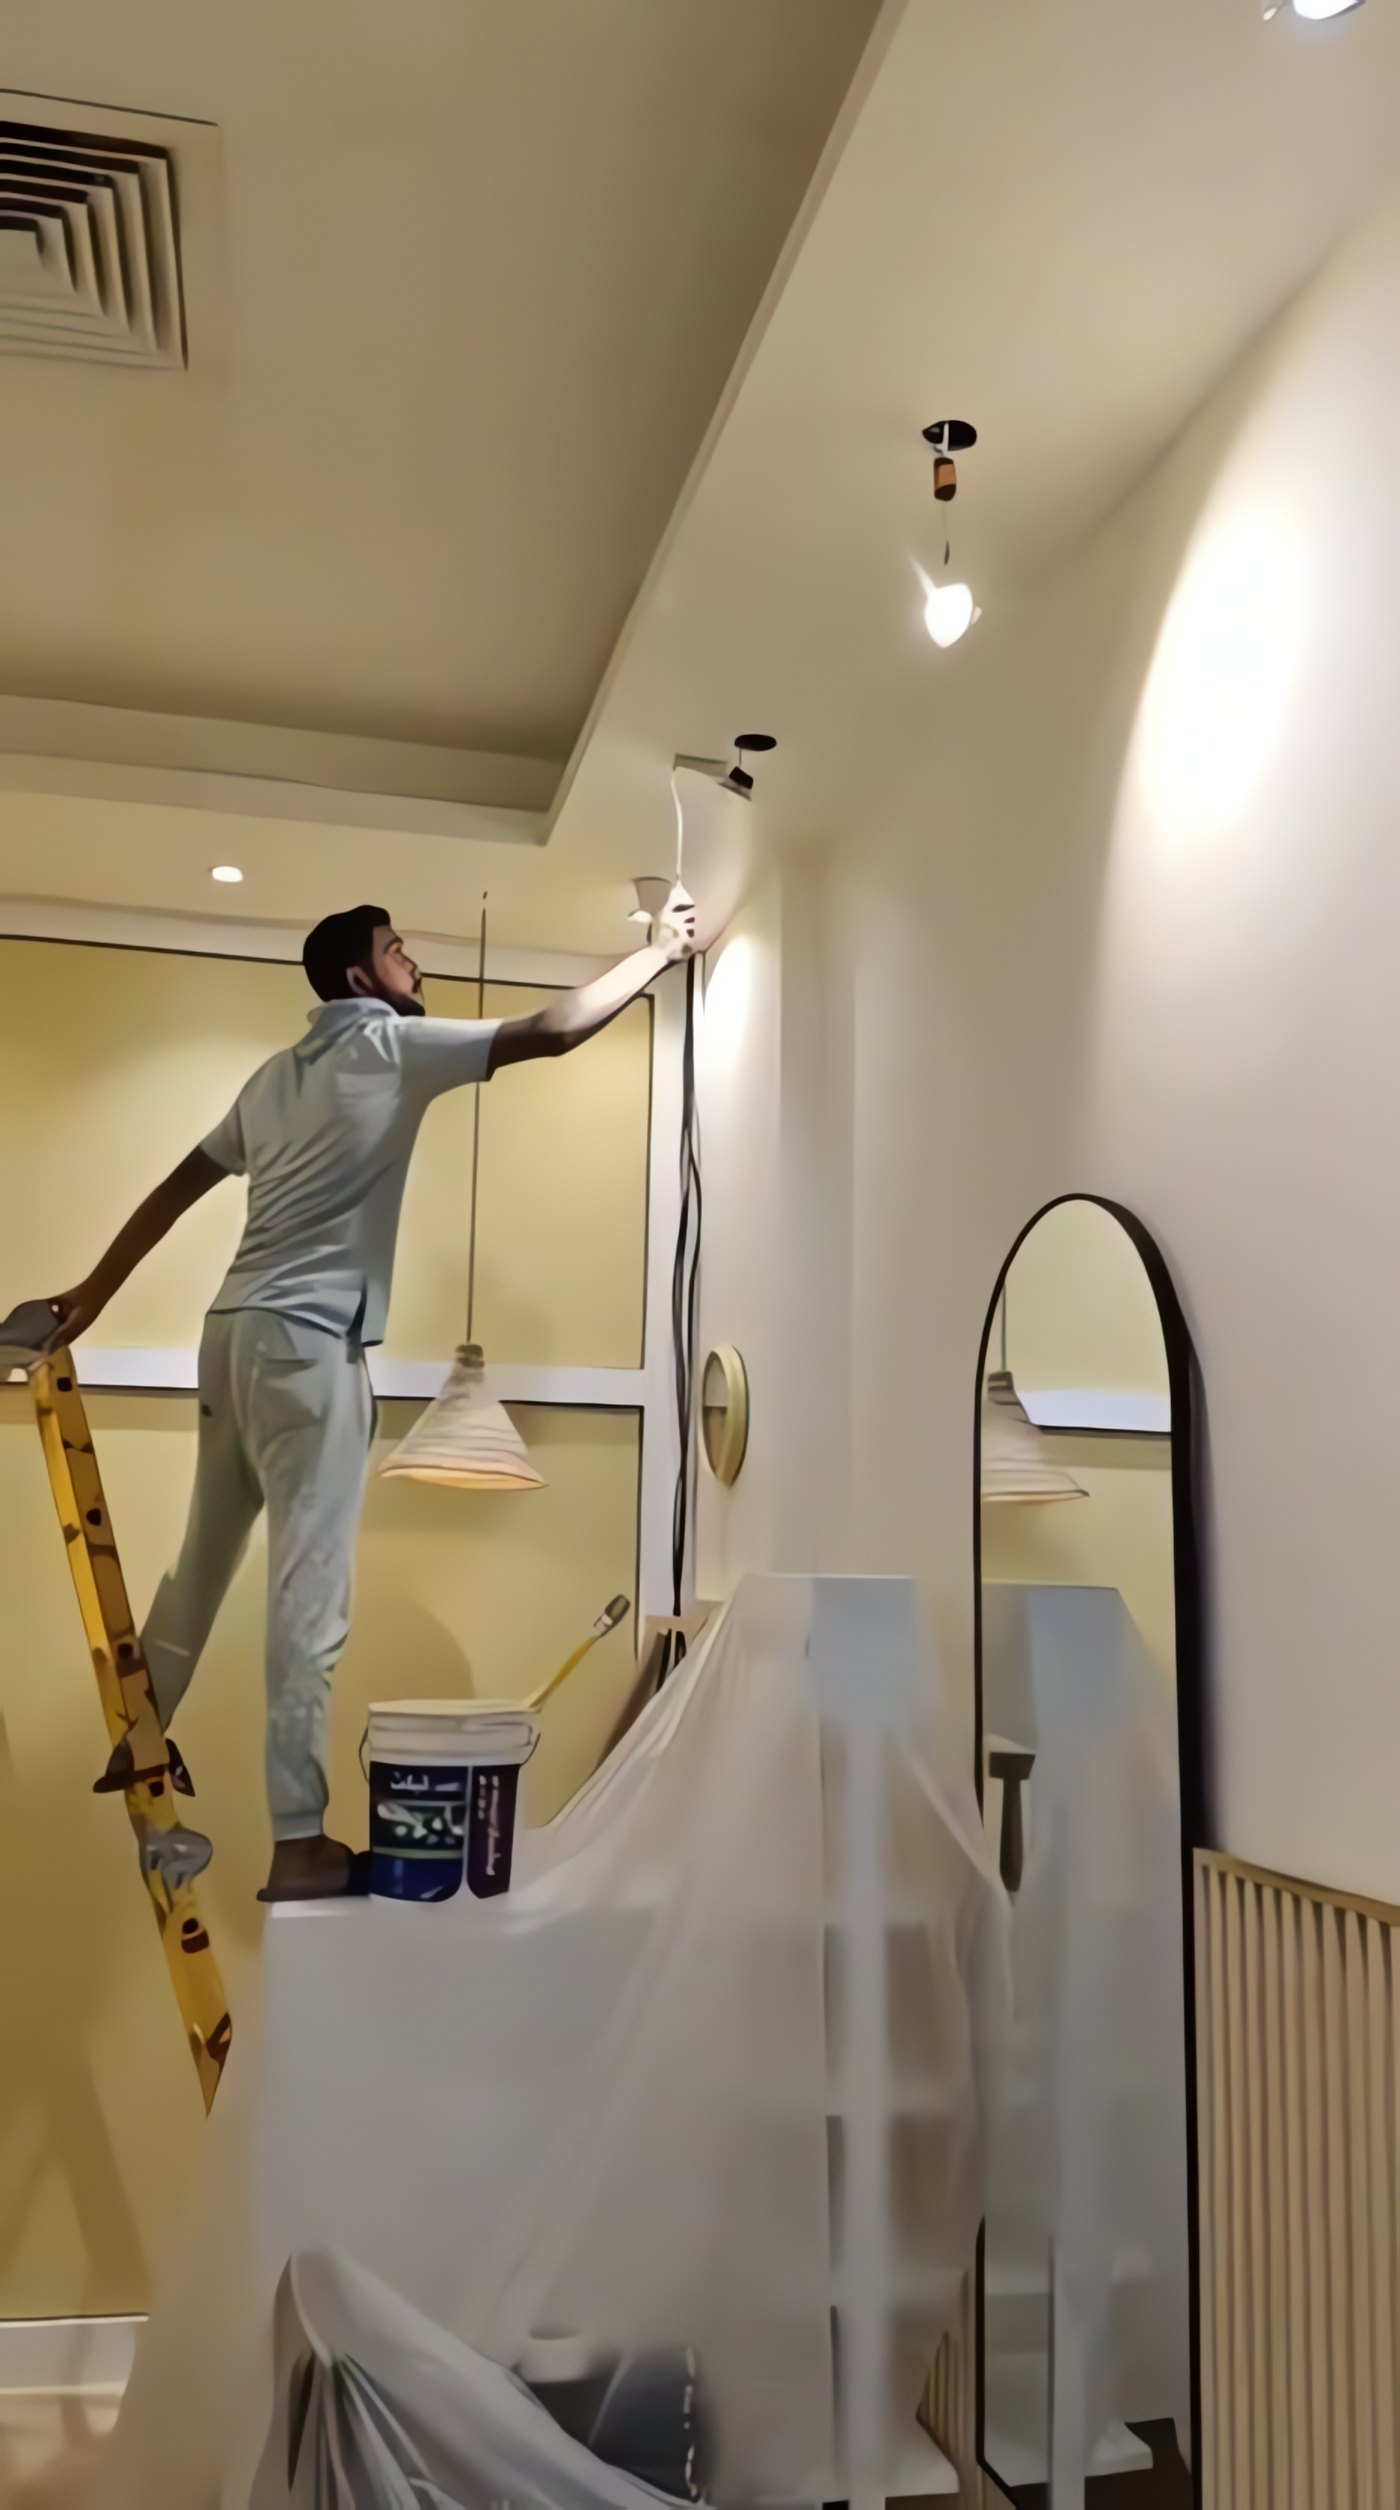
Final paint coats on walls and ceiling, with the mirrors and furniture wrapped in protective sheeting while the team works.
- Project
- Beauty Salon Fit-Out
- Scope
- Commercial fit-out
- Photos
- 1, taken on site
Next project
P.02
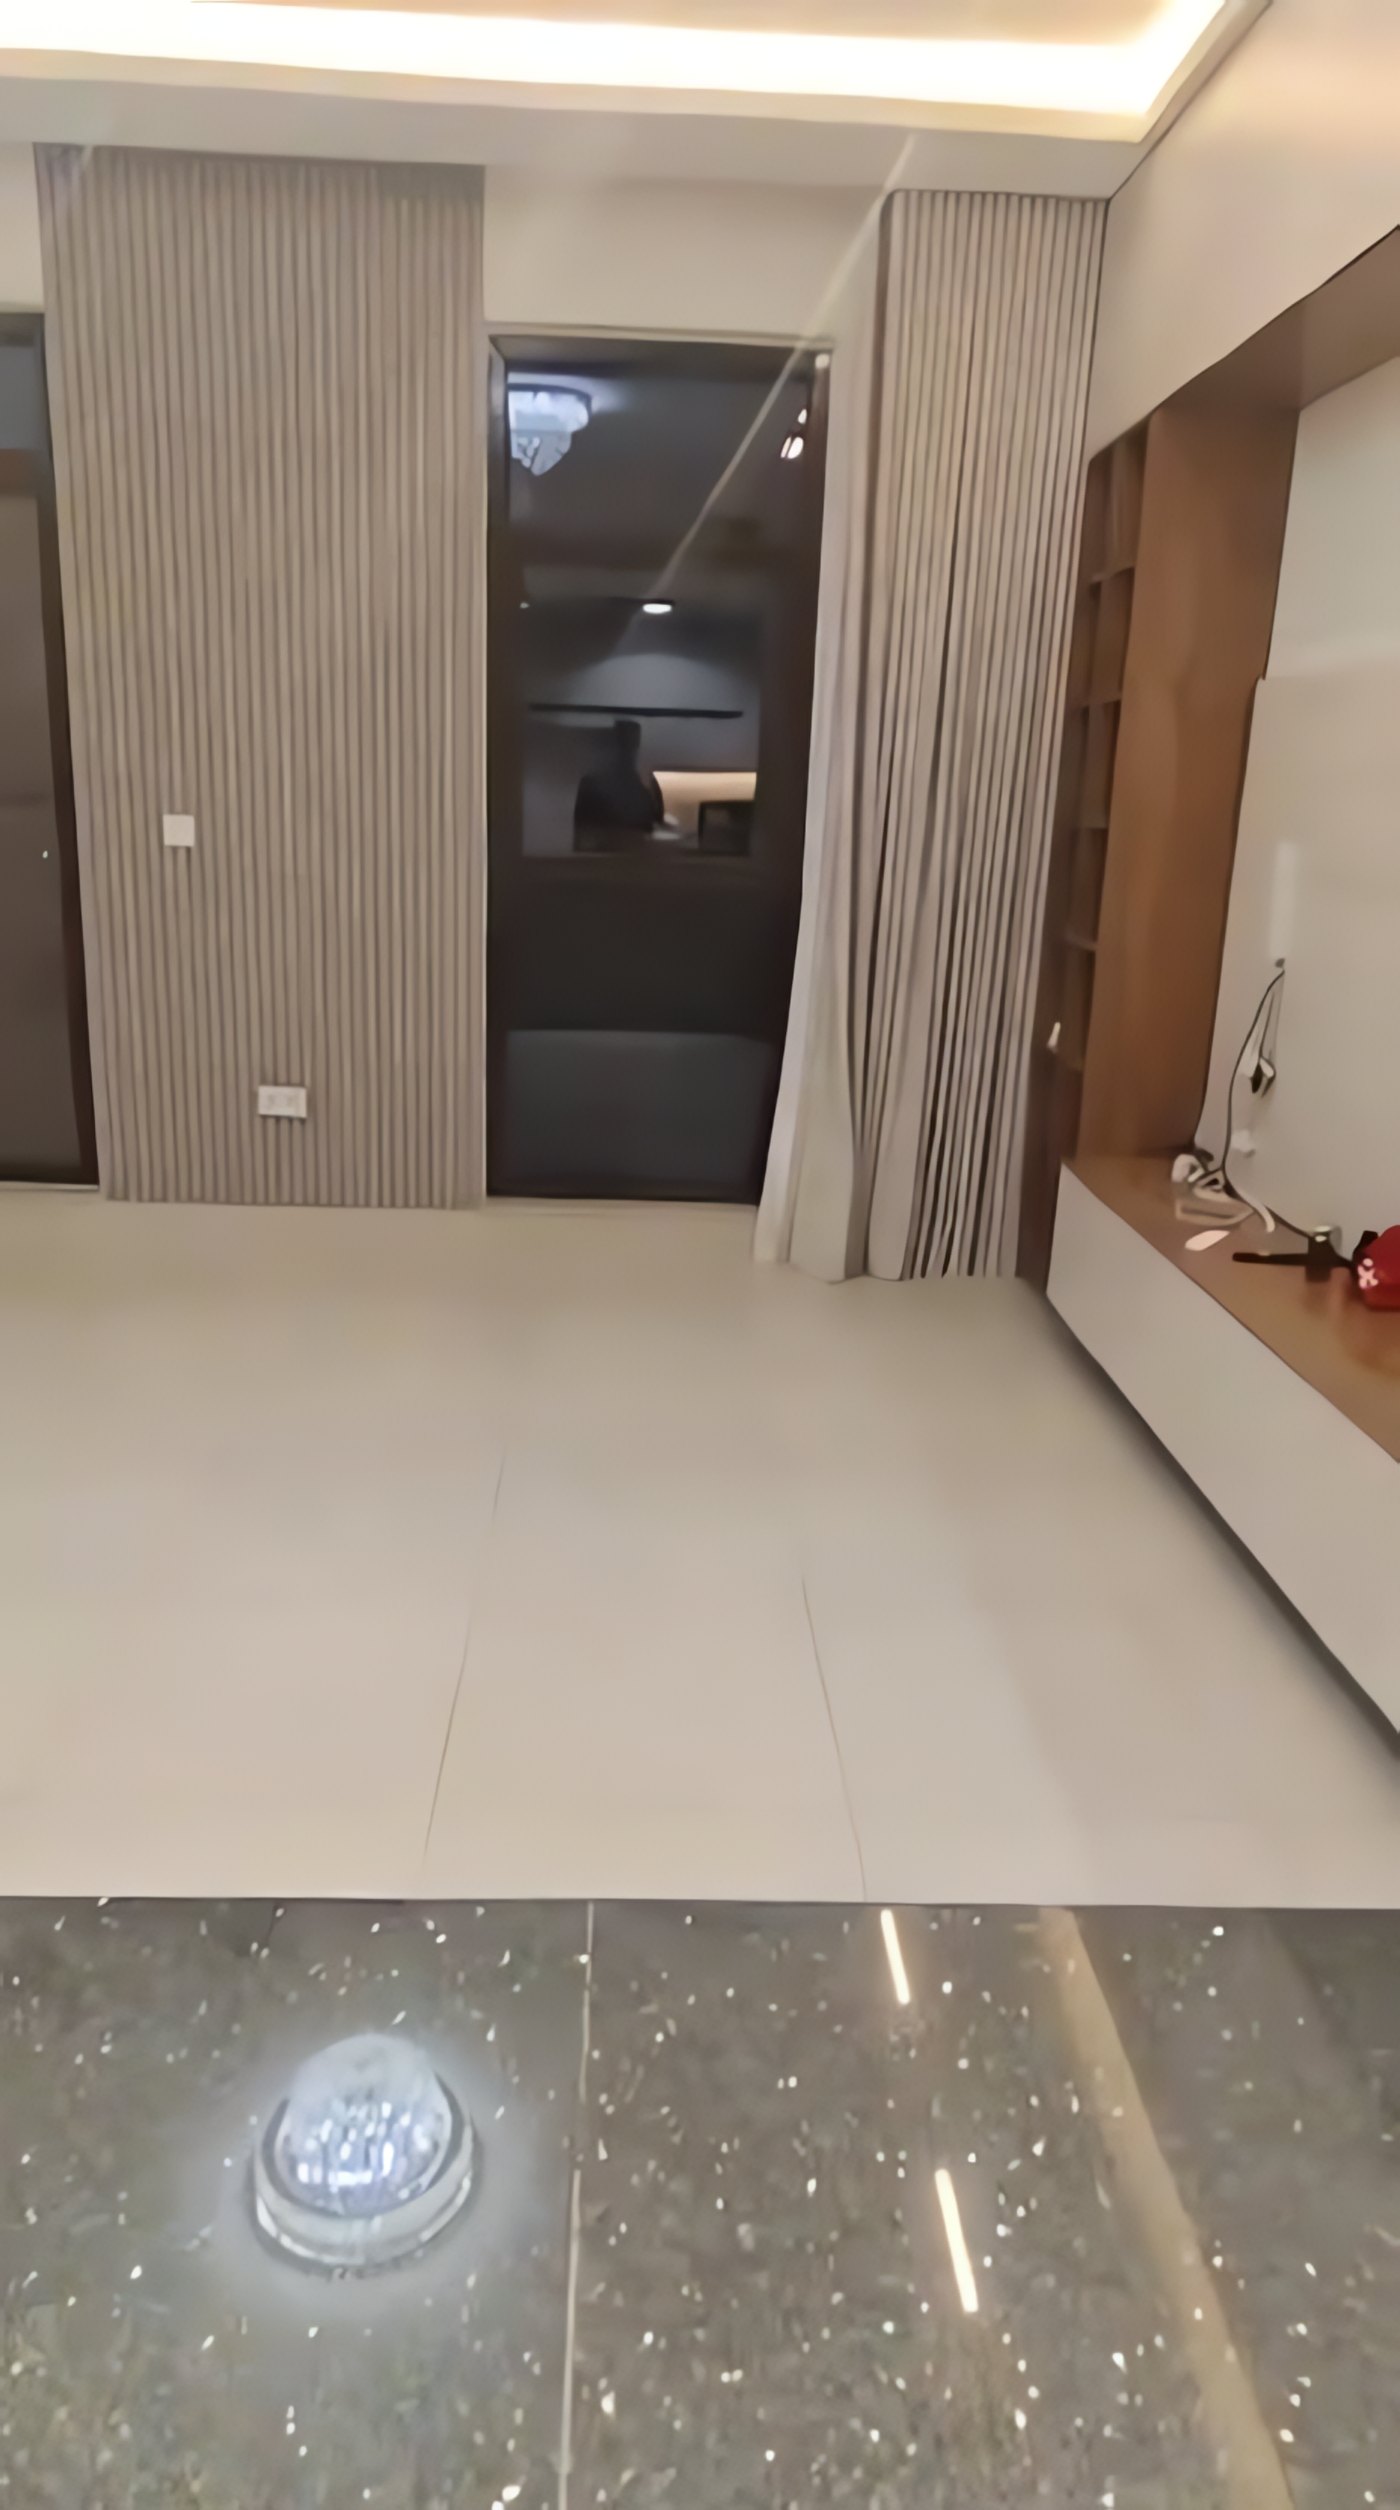
Apartment Interior
View project
Tell Eyad and the studio about the space you want to renovate or fit out. The first step is a free site visit and quotation. Your answers go straight to the studio’s WhatsApp or email.
- Call
- +971 50 327 0665
- Office
- Business Village, Tower B, 6th Floor, Dubai, UAE
- Licence
- Trade Licence No. 1274576